
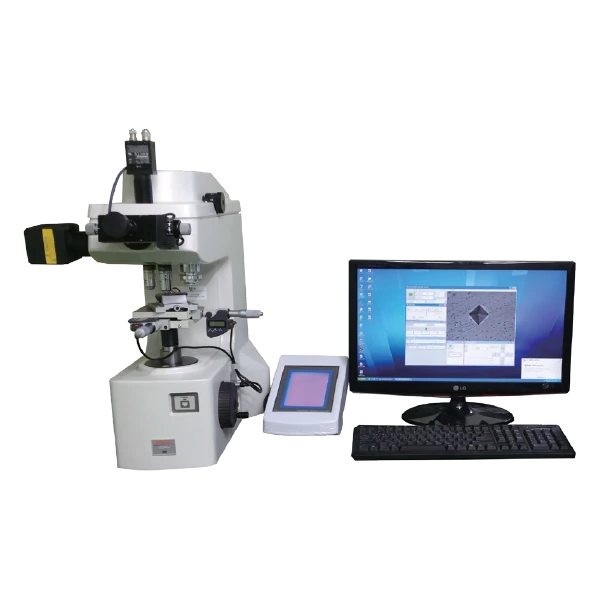
Micro Vickers hardness tester
Measures hardness in small test areas.
Understanding the differences you cannot see.
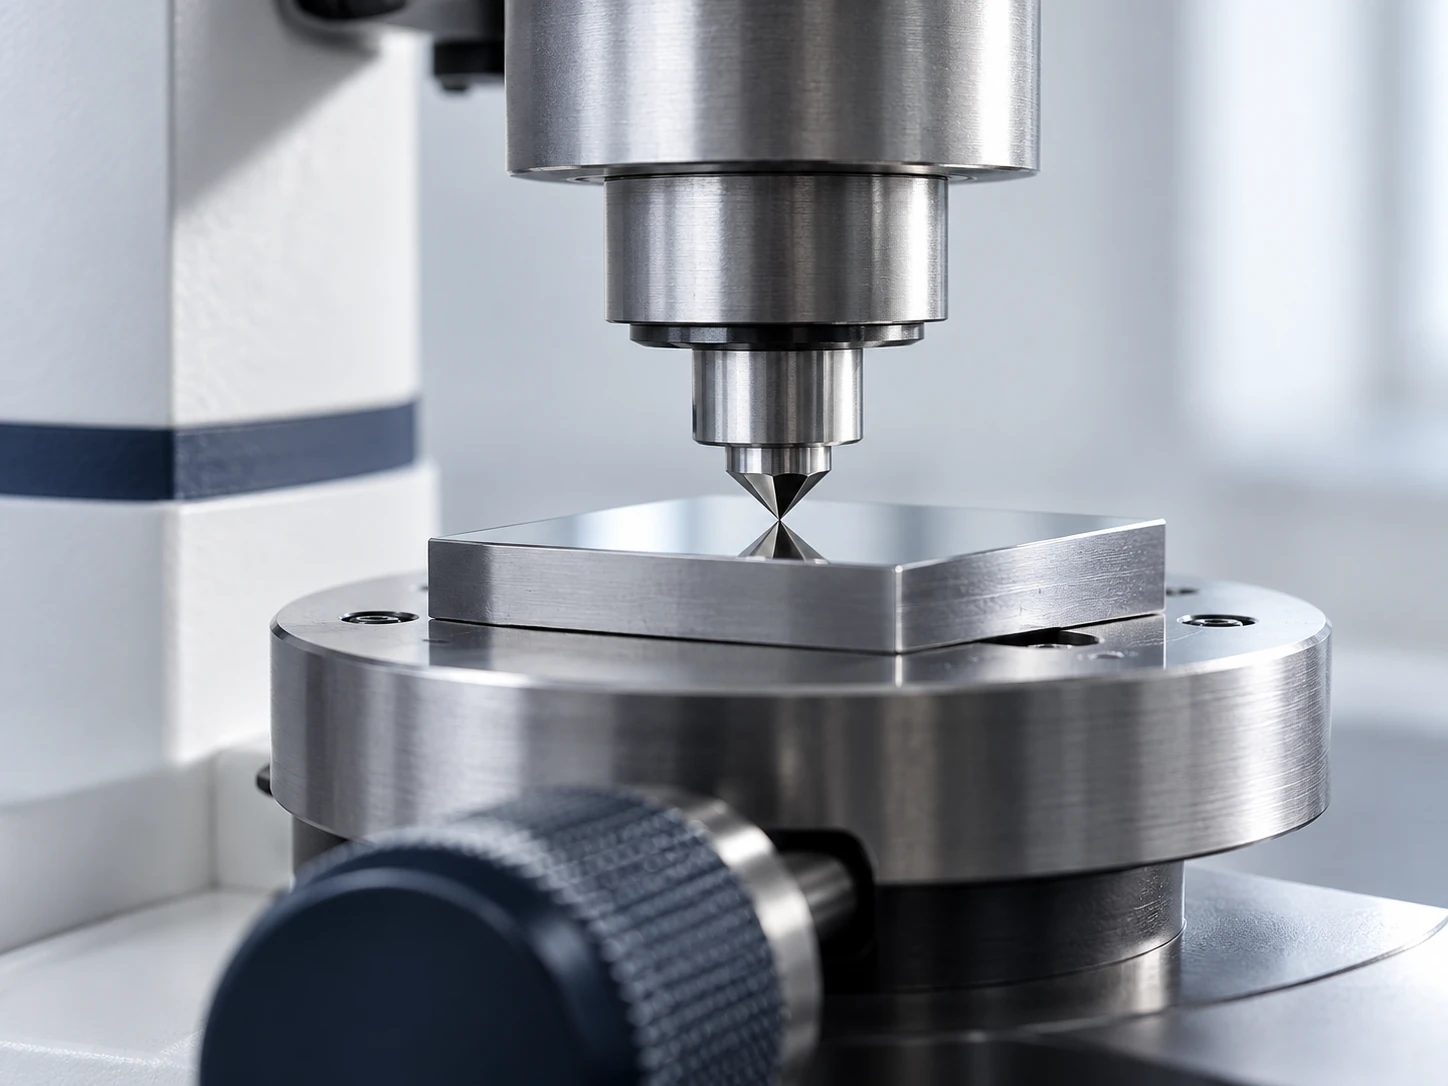
Measures hardness in small test areas.
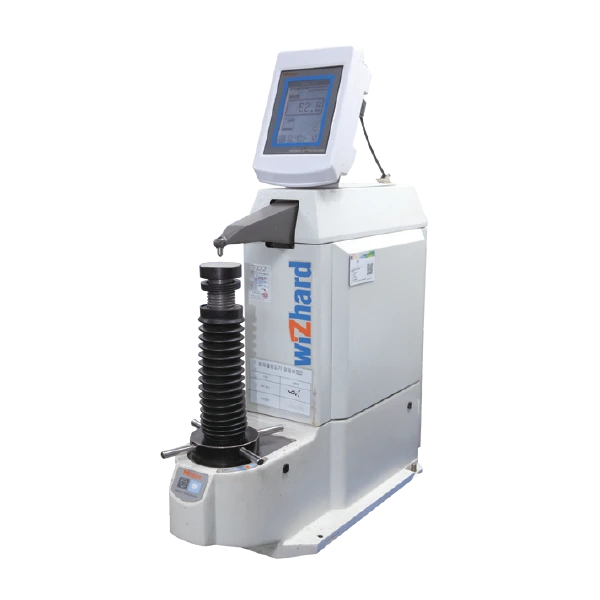
Checks the hardness of heat-treated parts.
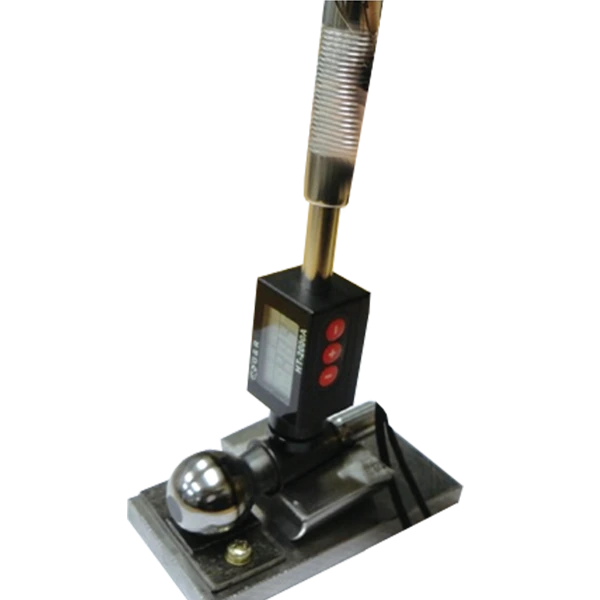
Measures hardness using the rebound method.
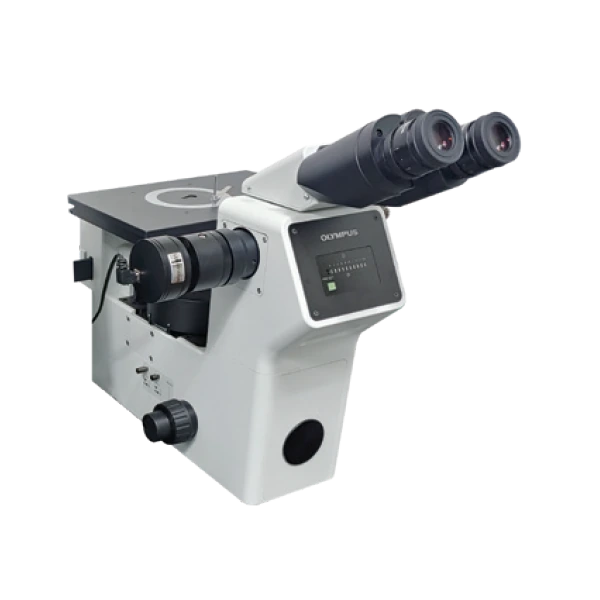
Observes metallurgical microstructures after treatment.

Inspects surface flaws using magnetic particles.
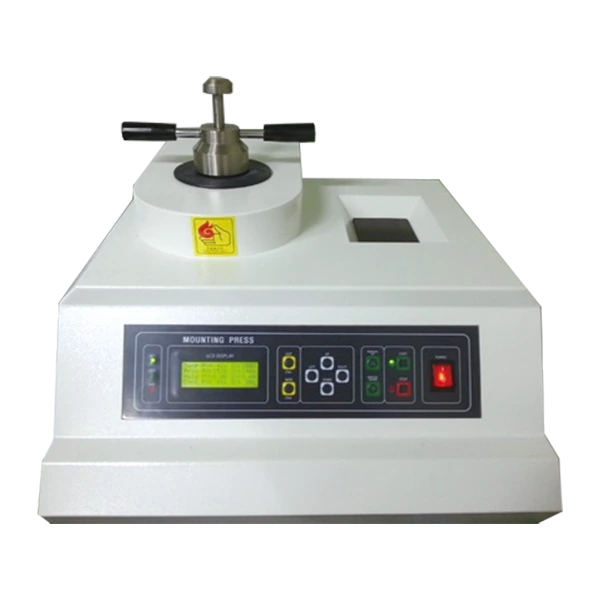
Prepares mounted samples for metallographic inspection.
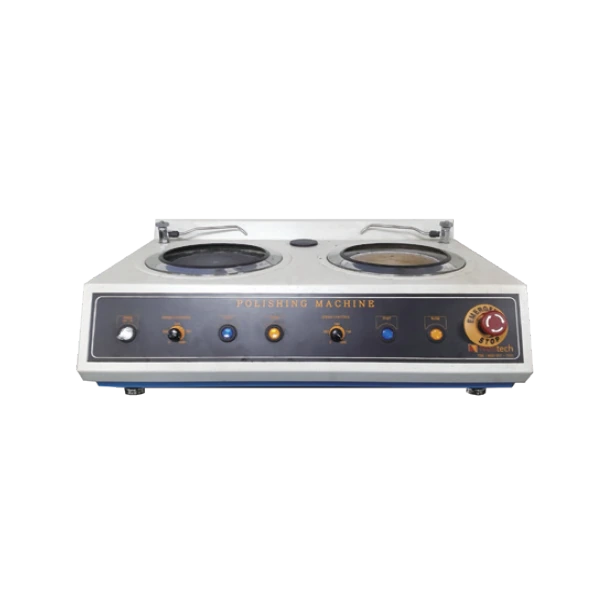
Polishes sample surfaces for examination.
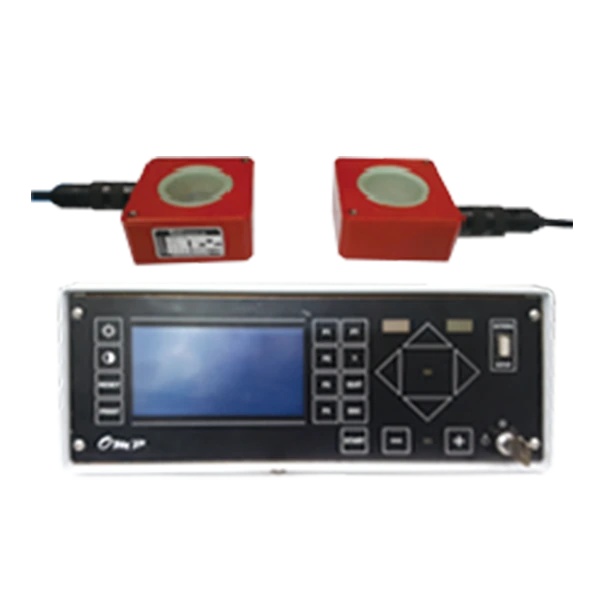
Supports non-destructive eddy current inspection.
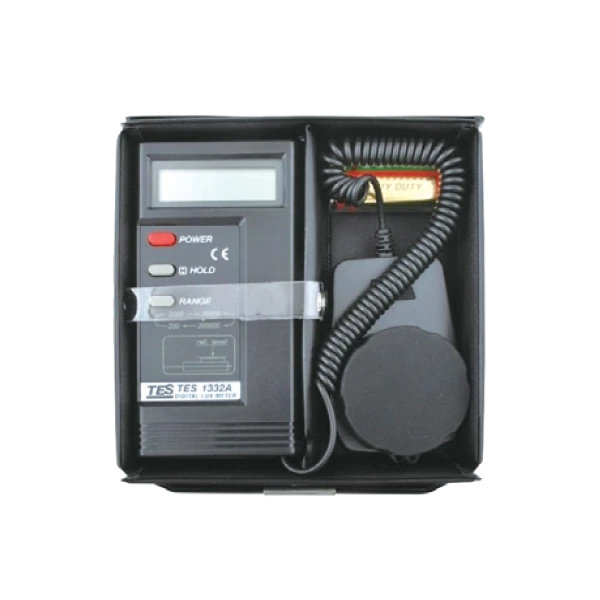
Checks illumination in the inspection environment.